<-- style PDP --> Lower-63 Dagmar Avenue, Toronto - Detached for lease for $2,000
  • new
  • for lease

Lower-63 Dagmar Avenue

Toronto, Ontario, M4M 1V9 - South Riverdale

$2,000

  • Neighbourhood

    South Riverdale

  • Major Intersection

    Dundas and Jones

  • Listed Since: 1 day(s)

  • Last update: today

Overview

  • Property Type

    Detached, 2-Storey

  • Bedrooms

    1

  • Bathrooms

    1

  • Basement

    Apartment

  • Kitchen

    1

  • Total Parking

    n/a

  • Lot Size

    Available Upon Request

  • Taxes

    n/a

  • Type

    Freehold

Property Description

Property description for Lower-63 Dagmar Avenue, Toronto

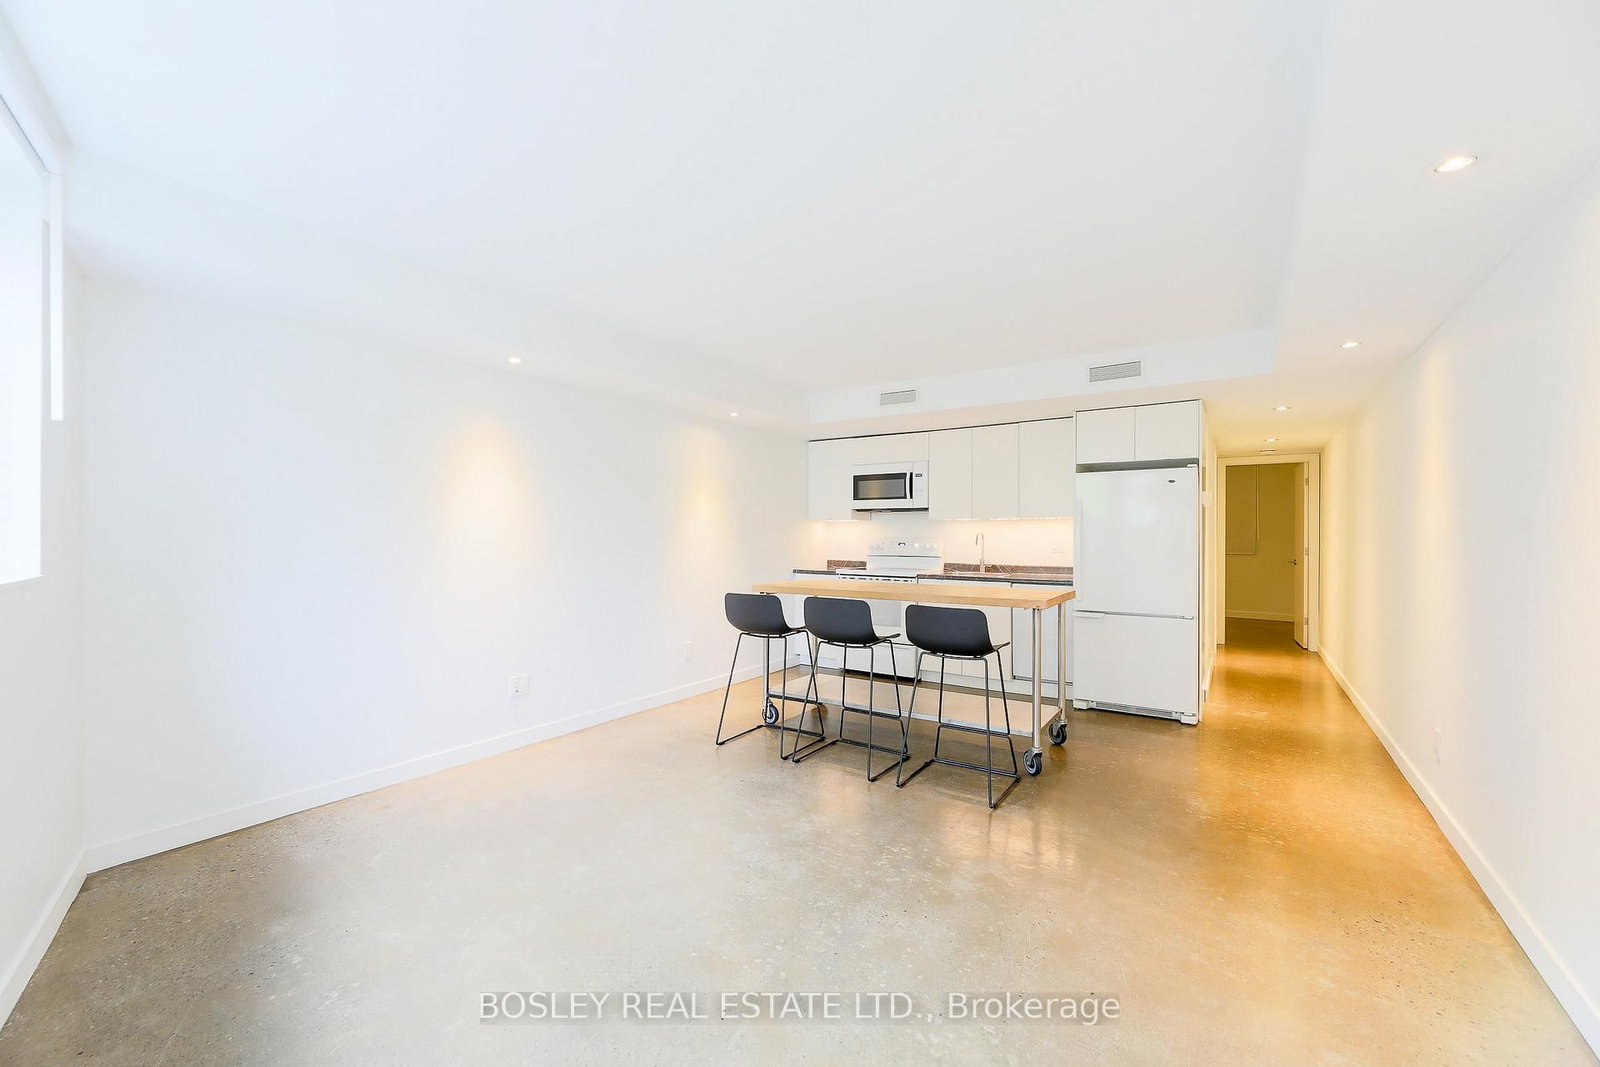
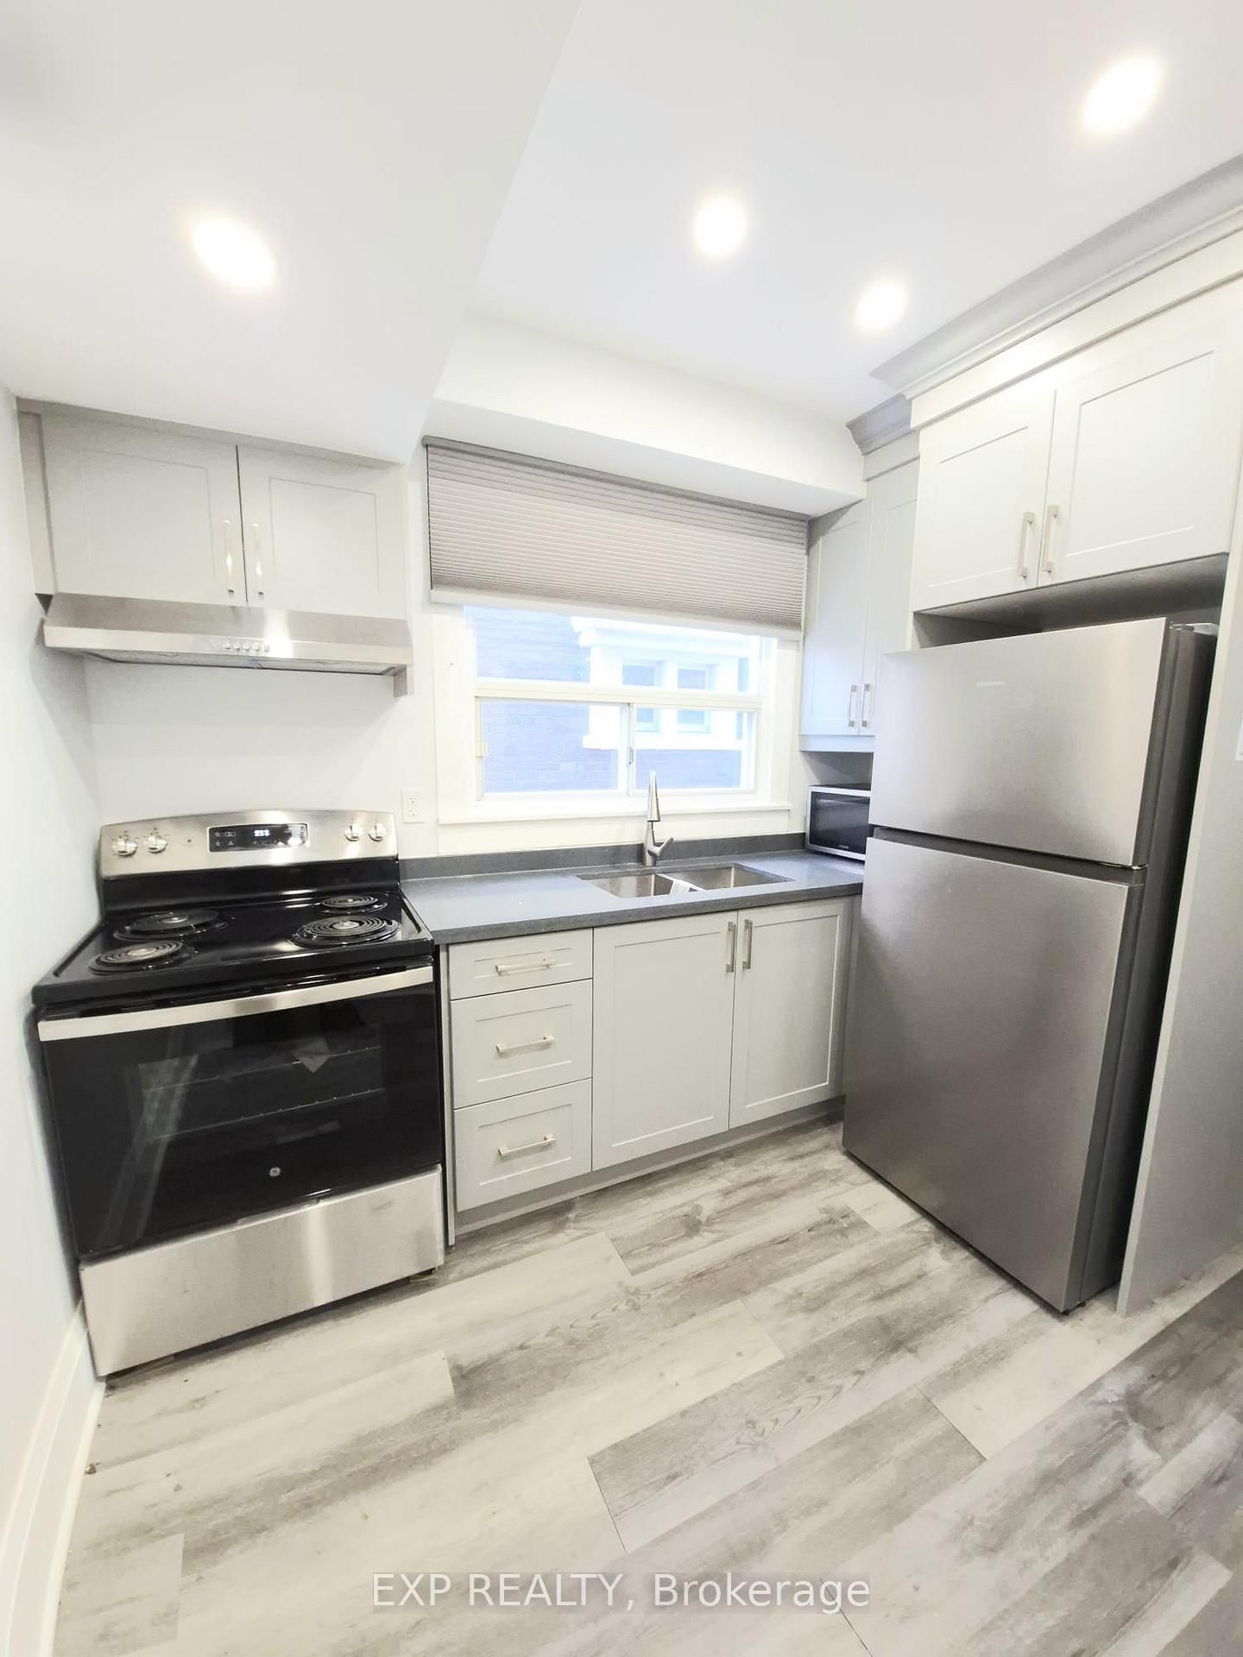
Thoughtfully designed and exceptionally comfortable, this contemporary lower-level suite offers a refreshing alternative to the typical basement apartment. Heated concrete floors run throughout the space, creating a warm and comfortable environment year-round, while the open-concept layout makes the home feel bright, spacious and easy to live in. The modern kitchen flows naturally into the living and dining areas, with smart storage solutions and efficient use of space throughout. A high-performance building envelope, radiant in-floor heating supplied by an on-demand gas hot water system, and an air-source heat pump providing cooling, fresh air and supplemental heating combine to deliver exceptional comfort and remarkably efficient operation. Located on a quiet residential street in the heart of Leslieville, you're only a short walk to the restaurants, cafés and shops of Gerrard and Queen East, Greenwood and Monarch Parks, the Leslie Grove trails, and convenient TTC access for an easy commute downtown. The neighbourhood offers an ideal balance of urban convenience and community feel, with some of the city's best independent businesses just around the corner. A beautifully designed home in one of Toronto's most walkable and vibrant east-end neighbourhoods.

Listed by BOSLEY REAL ESTATE LTD.

  • MLS #

    E13529800

  • Sq. Ft

    < 700

  • Sq. Ft. Source

    MLS

  • Lot Irregularities

    n/a

  • Year Built

    6-15

  • Pool

    None

  • Drive

    None

  • Garage

    None

  • Total Parking

    0

  • Family Room

    N

  • Den

    N

  • Exterior

    Shingle

  • Fireplace

    N

  • Roof

    Asphalt Shingle

  • Foundation

    Poured Concrete

  • Elevator

    N

  • Water View

    n/a

  • Laundry Level

    Lower

  • Heat

    Fan Coil

  • A/C

    Central Air

  • Water

    Municipal

  • Water Supply

    n/a

  • Sewers

    Sewers

  • Central Vac

    N

  • Living

    4.27 x 5.79 ft Main level

    Led Lighting, Picture Window, Heated Floor

  • Dining

    4.27 x 5.79 ft Main level

    Combined W/Living, Open Concept, Heated Floor

  • Kitchen

    4.27 x 5.79 ft Main level

    Breakfast Bar, Open Concept, Heated Floor

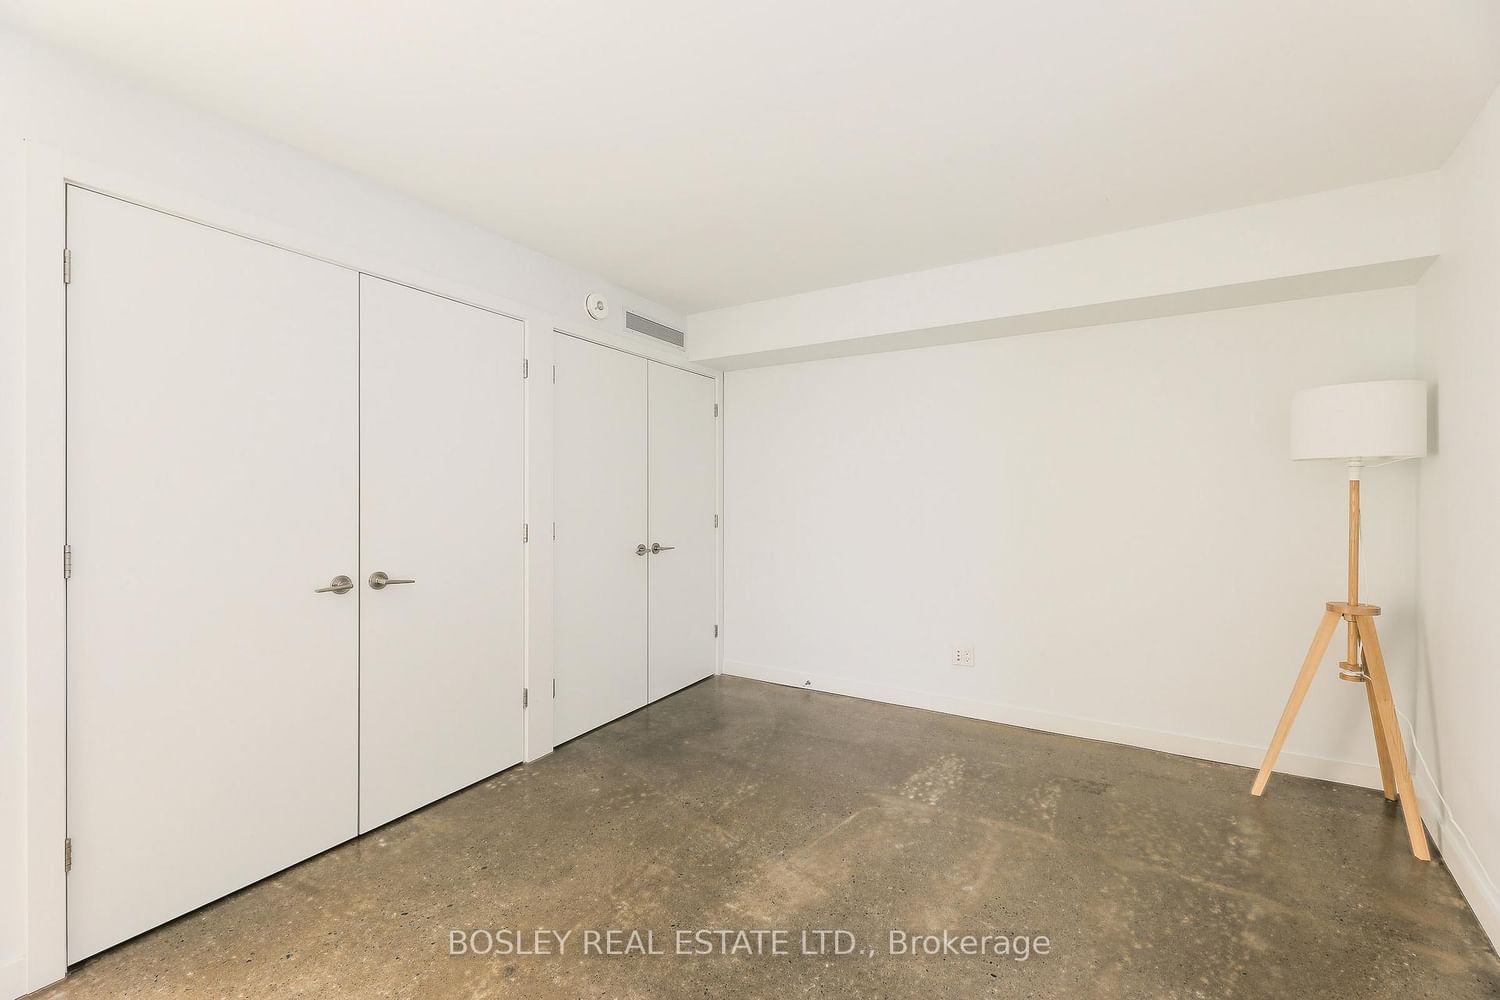
  • Primary

    4.27 x 3.05 ft Main level

    Double Closet, Concrete Floor, Heated Floor

  • Bathroom

    0.0 x 0.0 ft Main level

    4 Pc Bath

  • Laundry

    0.0 x 0.0 ft Main level

    Combined W/Br, Closet, Sump Pump

  • MLS #

    E13529800

  • Sq. Ft

    < 700

  • Sq. Ft. Source

    MLS

  • Lot Irregularities

    n/a

  • Year Built

    6-15

  • Pool

    None

  • Drive

    None

  • Garage

    None

  • Total Parking

    0

  • Family Room

    N

  • Den

    N

  • Exterior

    Shingle

  • Fireplace

    N

  • Roof

    Asphalt Shingle

  • Foundation

    Poured Concrete

  • Elevator

    N

  • Water View

    n/a

  • Laundry Level

    Lower

  • Heat

    Fan Coil

  • A/C

    Central Air

  • Water

    Municipal

  • Water Supply

    n/a

  • Sewers

    Sewers

  • Central Vac

    N

  • Living

    4.27 x 5.79 ft Main level

    Led Lighting, Picture Window, Heated Floor

  • Dining

    4.27 x 5.79 ft Main level

    Combined W/Living, Open Concept, Heated Floor

  • Kitchen

    4.27 x 5.79 ft Main level

    Breakfast Bar, Open Concept, Heated Floor

  • Primary

    4.27 x 3.05 ft Main level

    Double Closet, Concrete Floor, Heated Floor

  • Bathroom

    0.0 x 0.0 ft Main level

    4 Pc Bath

  • Laundry

    0.0 x 0.0 ft Main level

    Combined W/Br, Closet, Sump Pump

Thinking of Selling?

Find Out Your Home’s Value in Today’s Market!

No Email or Signup is required to view your home estimate.

estimate your home value

Contact Manoj Kukreja

Sales Representative,
Century 21 People’s Choice Realty Inc.,
Brokerage
(647) 576 - 2100

Manoj profile avatar

Property History

Property history for Lower-63 Dagmar Avenue, Toronto

This property has been sold 4 times before. Create your free account to explore sold prices, detailed property history, and more insider data.

Sign In / Register

Inventory Graph

10 9 8 7 6 5 4 3 2 1 0 2 Months of inventory SELLER'S Market BALANCED Market BUYER'S Market

Thinking of Selling?

Find Out Your Home’s Value in Today’s Market!

No Email or Signup is required to view your home estimate.

estimate your home value

Contact Manoj Kukreja

Sales Representative, Century 21 People’s Choice Realty Inc., Brokerage
(647) 576 - 2100

Manoj profile avatar

Recent Sold Listings in South Riverdale, Toronto

Popular Cities